Ductless Mini-Split Installation
Get matched with a licensed local HVAC contractor for ductless mini-split installation in Brockton, Stoughton, Easton, and Abington.
A ductless mini-split does two things a window unit can’t: it cools quietly and efficiently, and — in a heat pump model, which is what nearly everyone installs in Massachusetts now — it heats through most of the winter. It does that without a foot of ductwork.
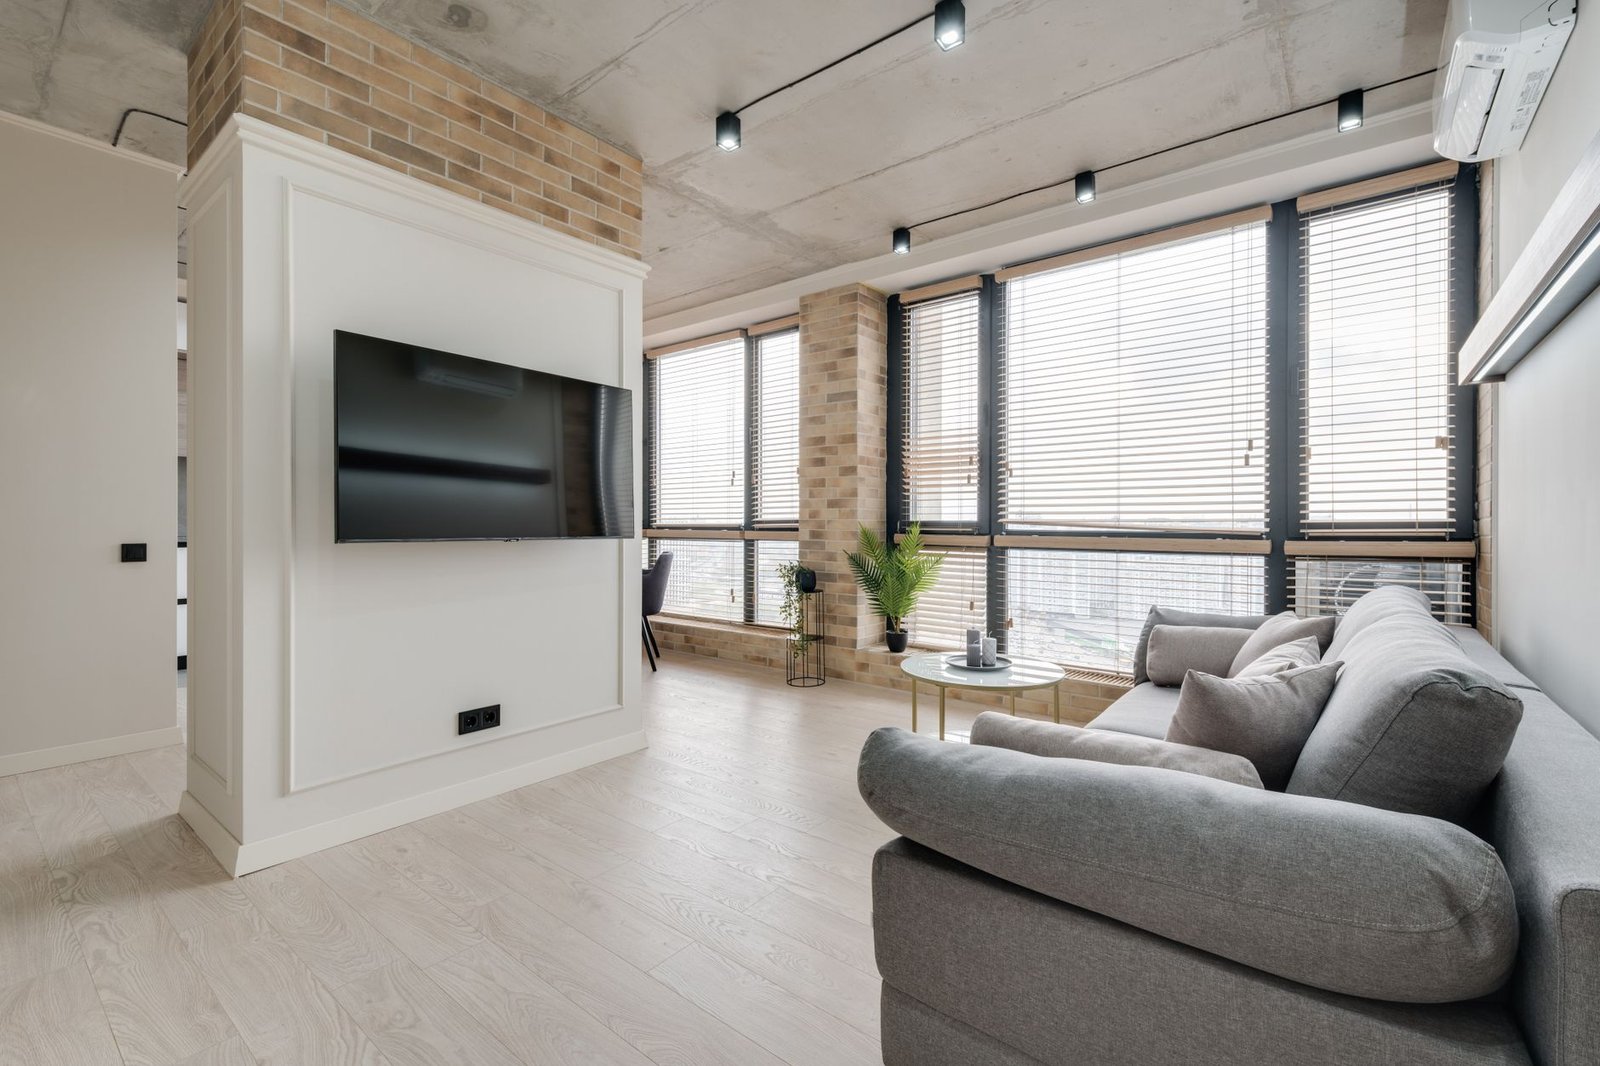
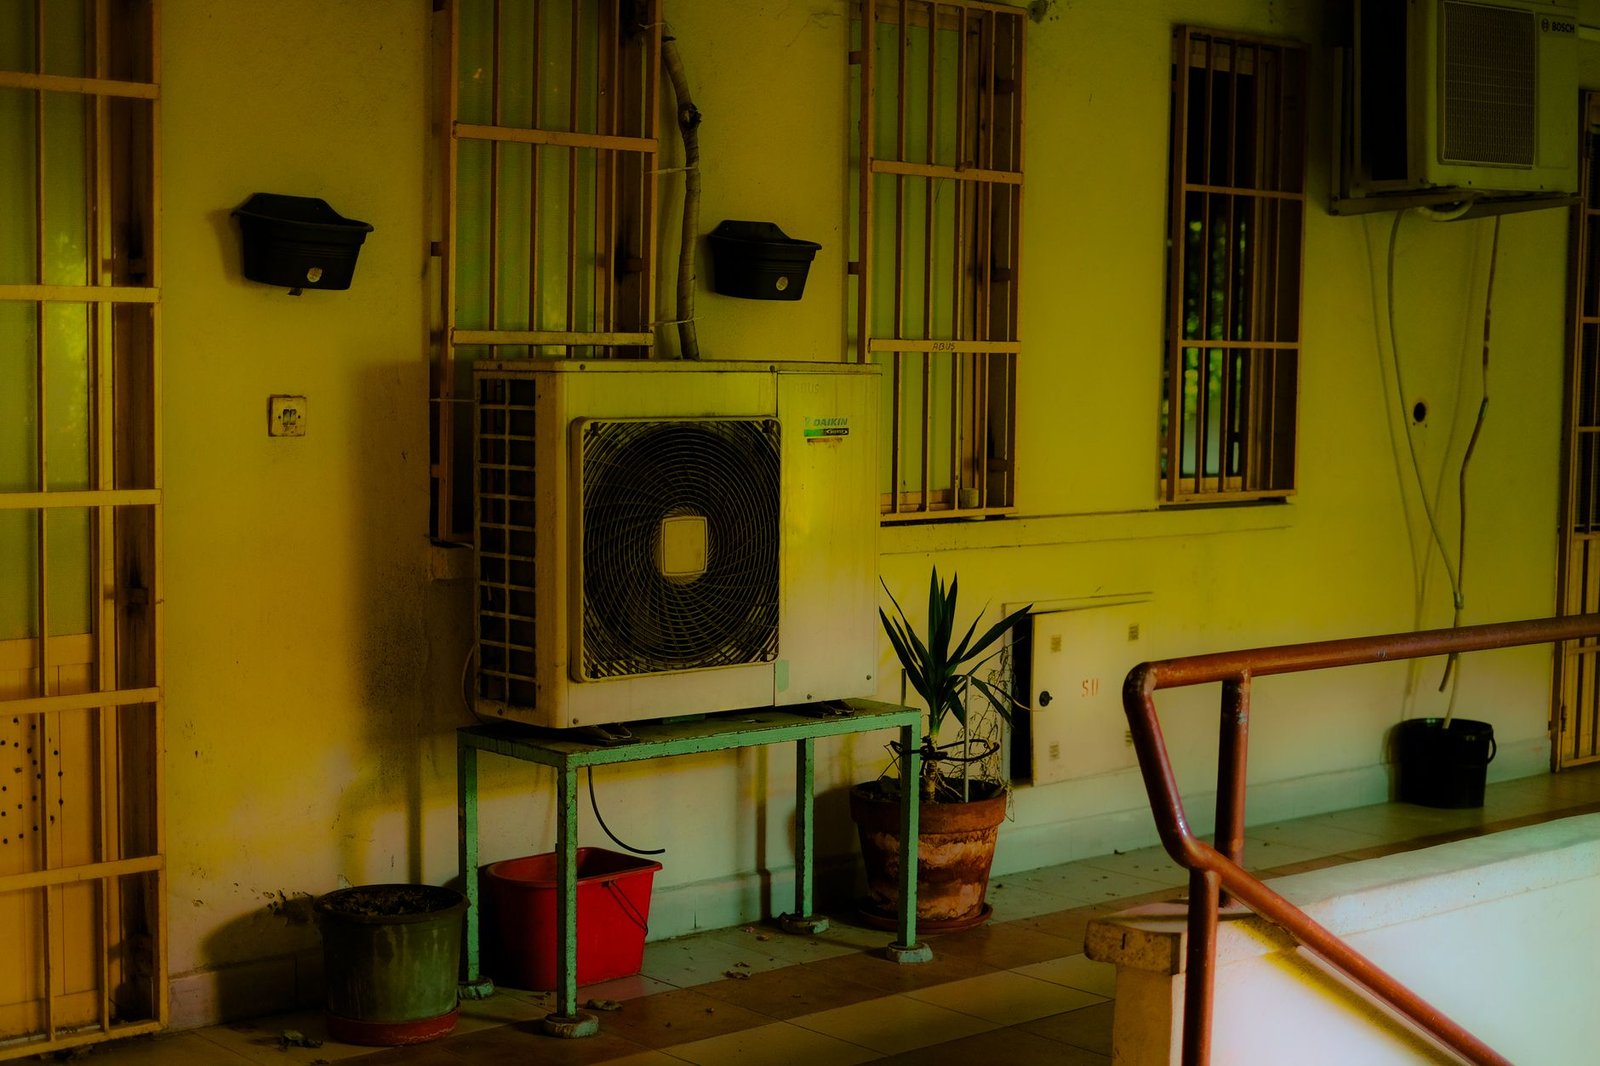
The system has two halves. An outdoor compressor sits on a pad or a wall bracket. Inside, one or more indoor units mount high on a wall, on the ceiling, or low along the floor. A refrigerant line set about three inches across connects them through one small penetration in an exterior wall. That’s the entire structural footprint, which is why it works in houses where running rigid duct would mean soffits, dropped ceilings and lost closets.
Each indoor head is its own zone with its own thermostat. That matters for comfort in any house. In a two- or three-family it’s the whole point.
Before any quote is final, the contractor walks the property: room dimensions, window exposure, insulation, ceiling height, and where the line set can realistically run. Mini-splits are sized in BTUs against actual heat load, not square footage alone. An oversized unit short-cycles, never properly dehumidifies, and wears out early.
Mounting the compressor with proper clearance and drainage, mounting each indoor head, running and pressure-testing the line set, and charging the refrigerant to spec.
How many heads, and where. Open layouts often need fewer zones than people expect. A chopped-up older layout with small rooms and closed doors usually needs more.
See the two sections below — in this area that’s not a footnote.
One indoor unit. Typical installed cost $4,000–$9,000.
Several indoor units on one or more compressors. Typical installed cost $12,000–$25,000.
These are Mass Save’s own published figures, consistent with the $3,200–$10,500 range HomeGuide publishes for ductless installs in this area. They’re a planning range, not a quote. Mass Save rebates can reduce them substantially — up to $8,500 per home, more for income-qualified households. Our rebate guide covers the tiers and how they apply to buildings with more than one unit.
Both are pulled and filed by your licensed contractor. A quote that doesn’t mention permitting is a quote that hasn’t priced it.
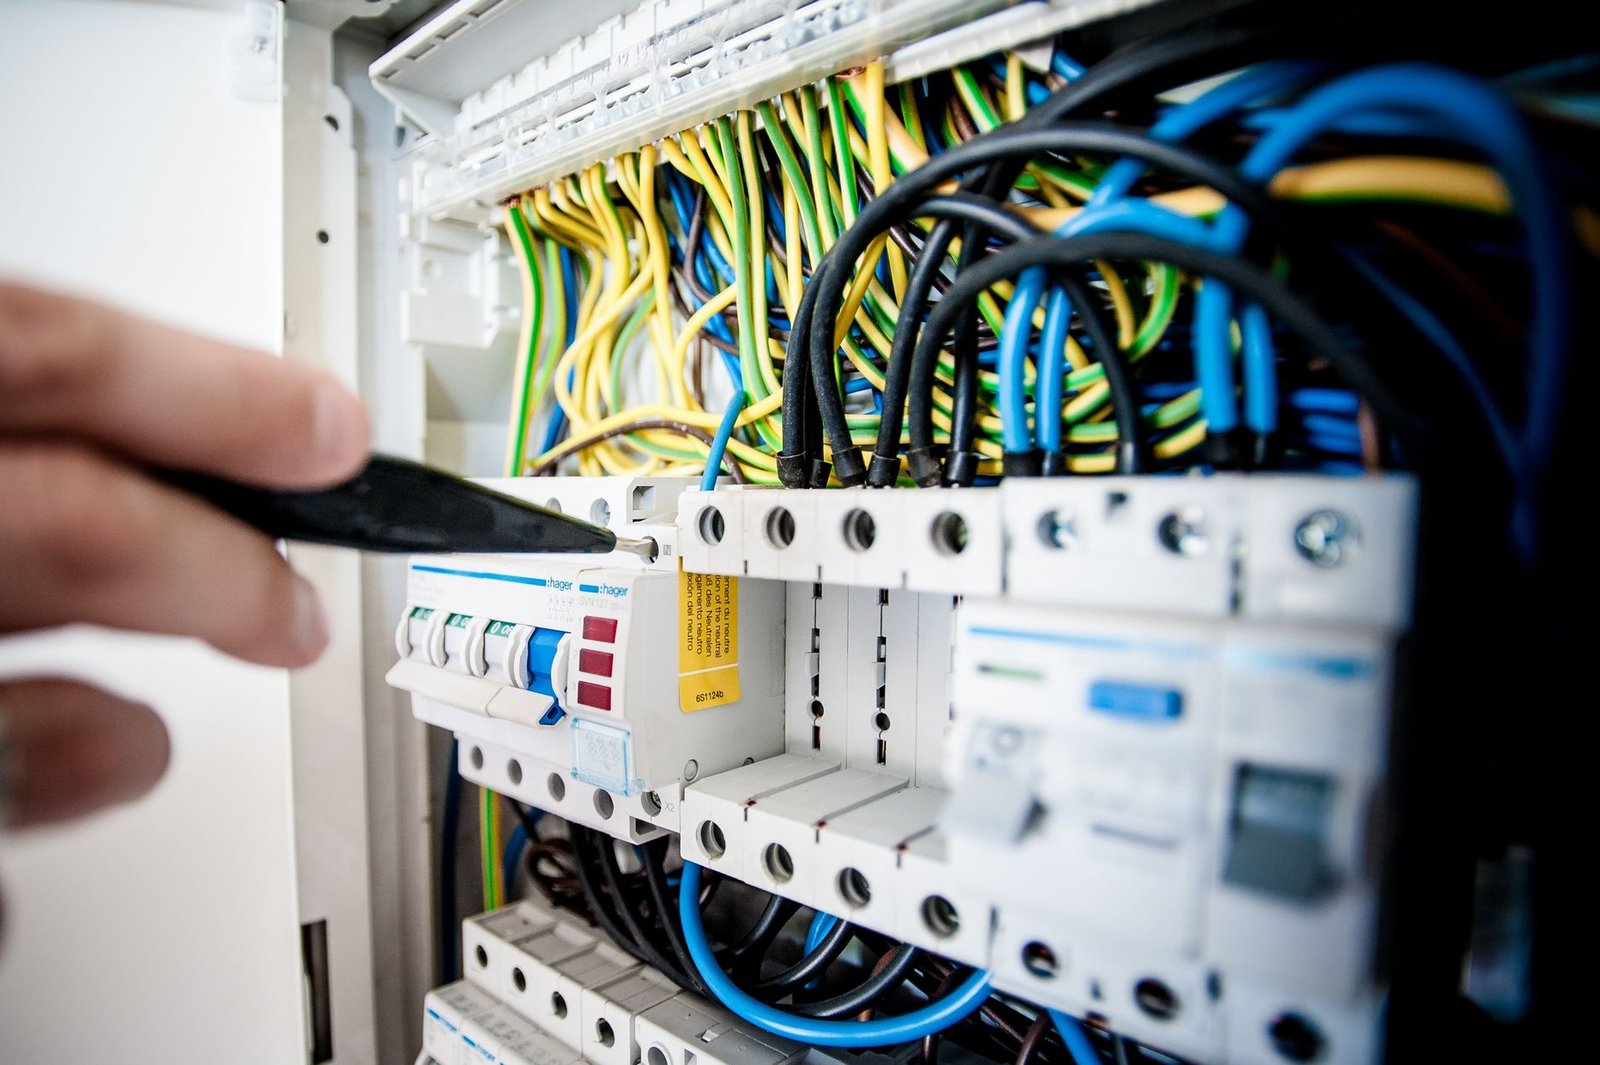
A single-zone system on an existing panel with spare capacity is usually straightforward. A multi-zone system can push a home toward a 200-amp service upgrade depending on total load — a meaningful line item that has nothing to do with the HVAC equipment itself.
A three-family with separate service to each unit means three panels, often of three different ages, each needing its own evaluation. It’s common for one unit to be straightforward and another to need a panel replaced first. Finding that out during the site assessment is normal. Finding it out mid-install is expensive.
Brockton’s tax records list 1,512 three-family parcels, and 28% of the city’s units are in two- to four-family buildings. If you own one, the sizing conversation has an extra layer.
One multi-zone system, or one per unit? A multi-zone outdoor unit can serve several indoor heads, and on paper that’s cheaper than three separate systems. But it has capacity and line-set-length limits, and it puts the whole building’s cooling on one compressor and one electric meter. If units are separately metered and separately billed, that’s usually the wrong answer — the owner ends up paying to cool a tenant’s apartment.
Separate systems per unit cost more upfront and need more outdoor space, but keep the metering clean and mean a failure takes out one unit rather than the building.
There’s no universal right answer. It depends on whether you occupy a unit, how the building is metered, how much exterior wall and yard space you have, and what each panel supports. A contractor who asks about metering before quoting is asking the right question.
Get matched with a licensed local contractor for a free, no-obligation estimate.
Tell us which rooms or units you want covered and what heating is there now.
A licensed contractor visits, measures, and checks electrical capacity — every panel, if it’s a multi-family.
Equipment, zone count, labor, permitting, and any applicable rebate, itemized.
Most single-zone jobs are a one-day install. Multi-zone systems typically take two to three.